At a glance
Approve the visual direction alongside the plans, samples and specifications needed for the next stage. A rendering is not a complete production instruction.
Start with what is on the shelf.
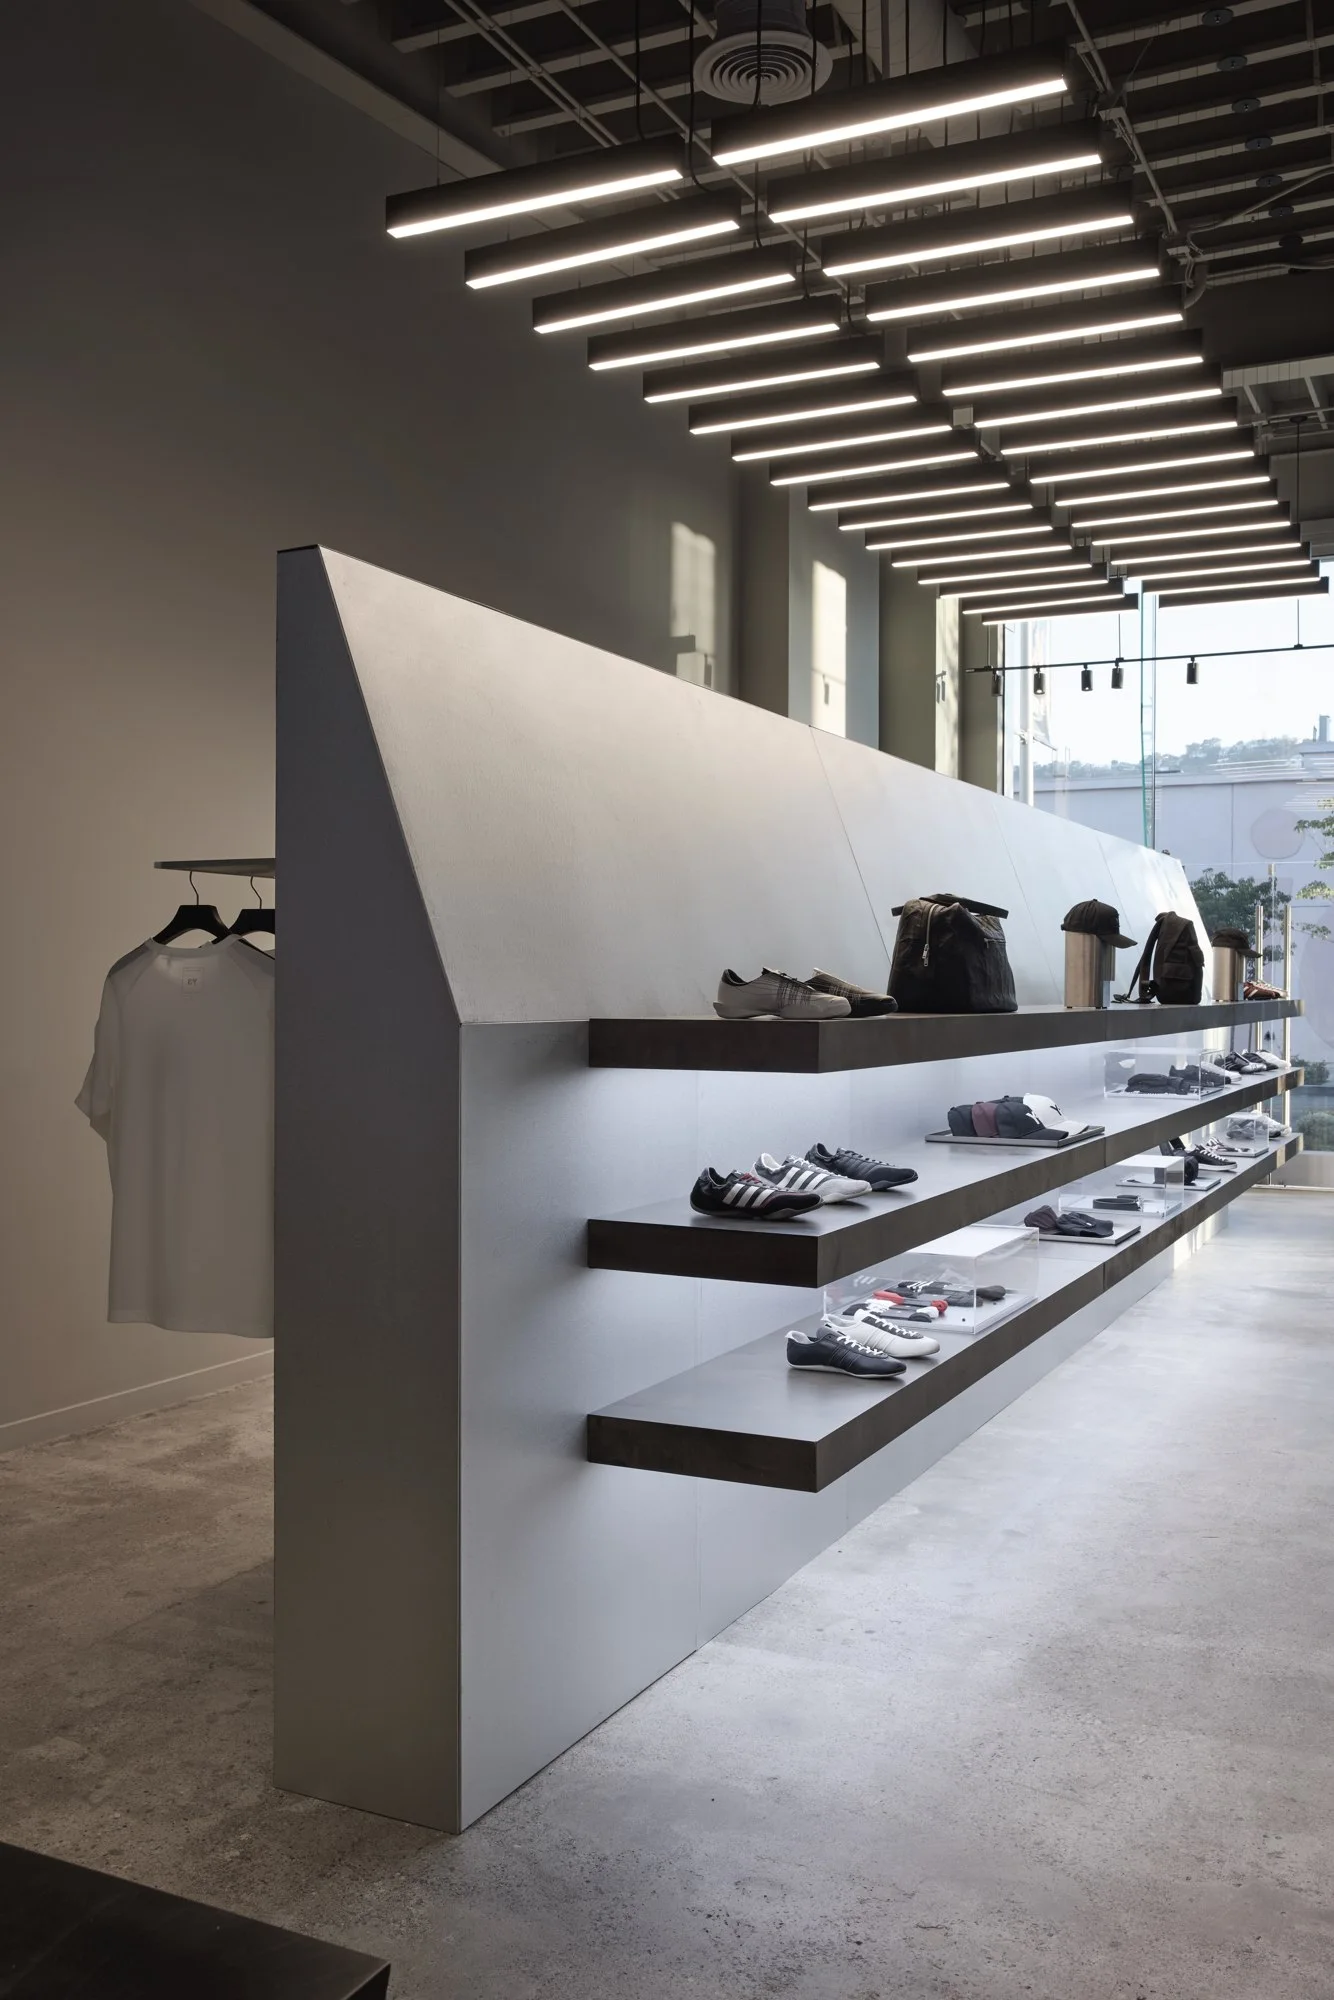
A rendering may show a carefully spaced selection from the collection. Ask whether that is the intended selling assortment or a visual sample. Check the real dimensions of products, packaging, hangers and signs against the proposed fixtures.
Mock up one representative shelf or rail with the actual merchandise. Pick up a product, compare it with another and replace it. Then replenish the display as a member of staff would. If a fixture looks calm only when it holds too little stock, that is a design question to resolve before production.
Follow the tasks that happen outside the image.
Trace a delivery from the entrance to storage. Follow a request for another size. Find somewhere to pack a purchase while another customer pays. These routes can reveal where attractive layouts become awkward to use.
The back of a counter deserves as much attention as the front. Payment equipment, bags, packaging and staff supplies all compete for space. Draw them into the plan so that loose objects do not become the solution after installation.
See the finish at the edge, not just on the board.
A flat material sample does not show how a corner will be made. Ask for the visible junctions and edges to be explained in drawings or a mock-up. Review samples beside the product and under the proposed light where possible.
Request the exact product and finish references, care guidance and replacement information. For a frequently touched surface, consider how the store team will clean it and what happens if one part is damaged. Those decisions belong in the design discussion.
Separate the concept from permission to fabricate.
An approval should identify the decision and the current revision. Agreeing the overall appearance is different from approving dimensions, materials or fabrication details. State what remains unresolved so that the supplier does not have to interpret a general approval.
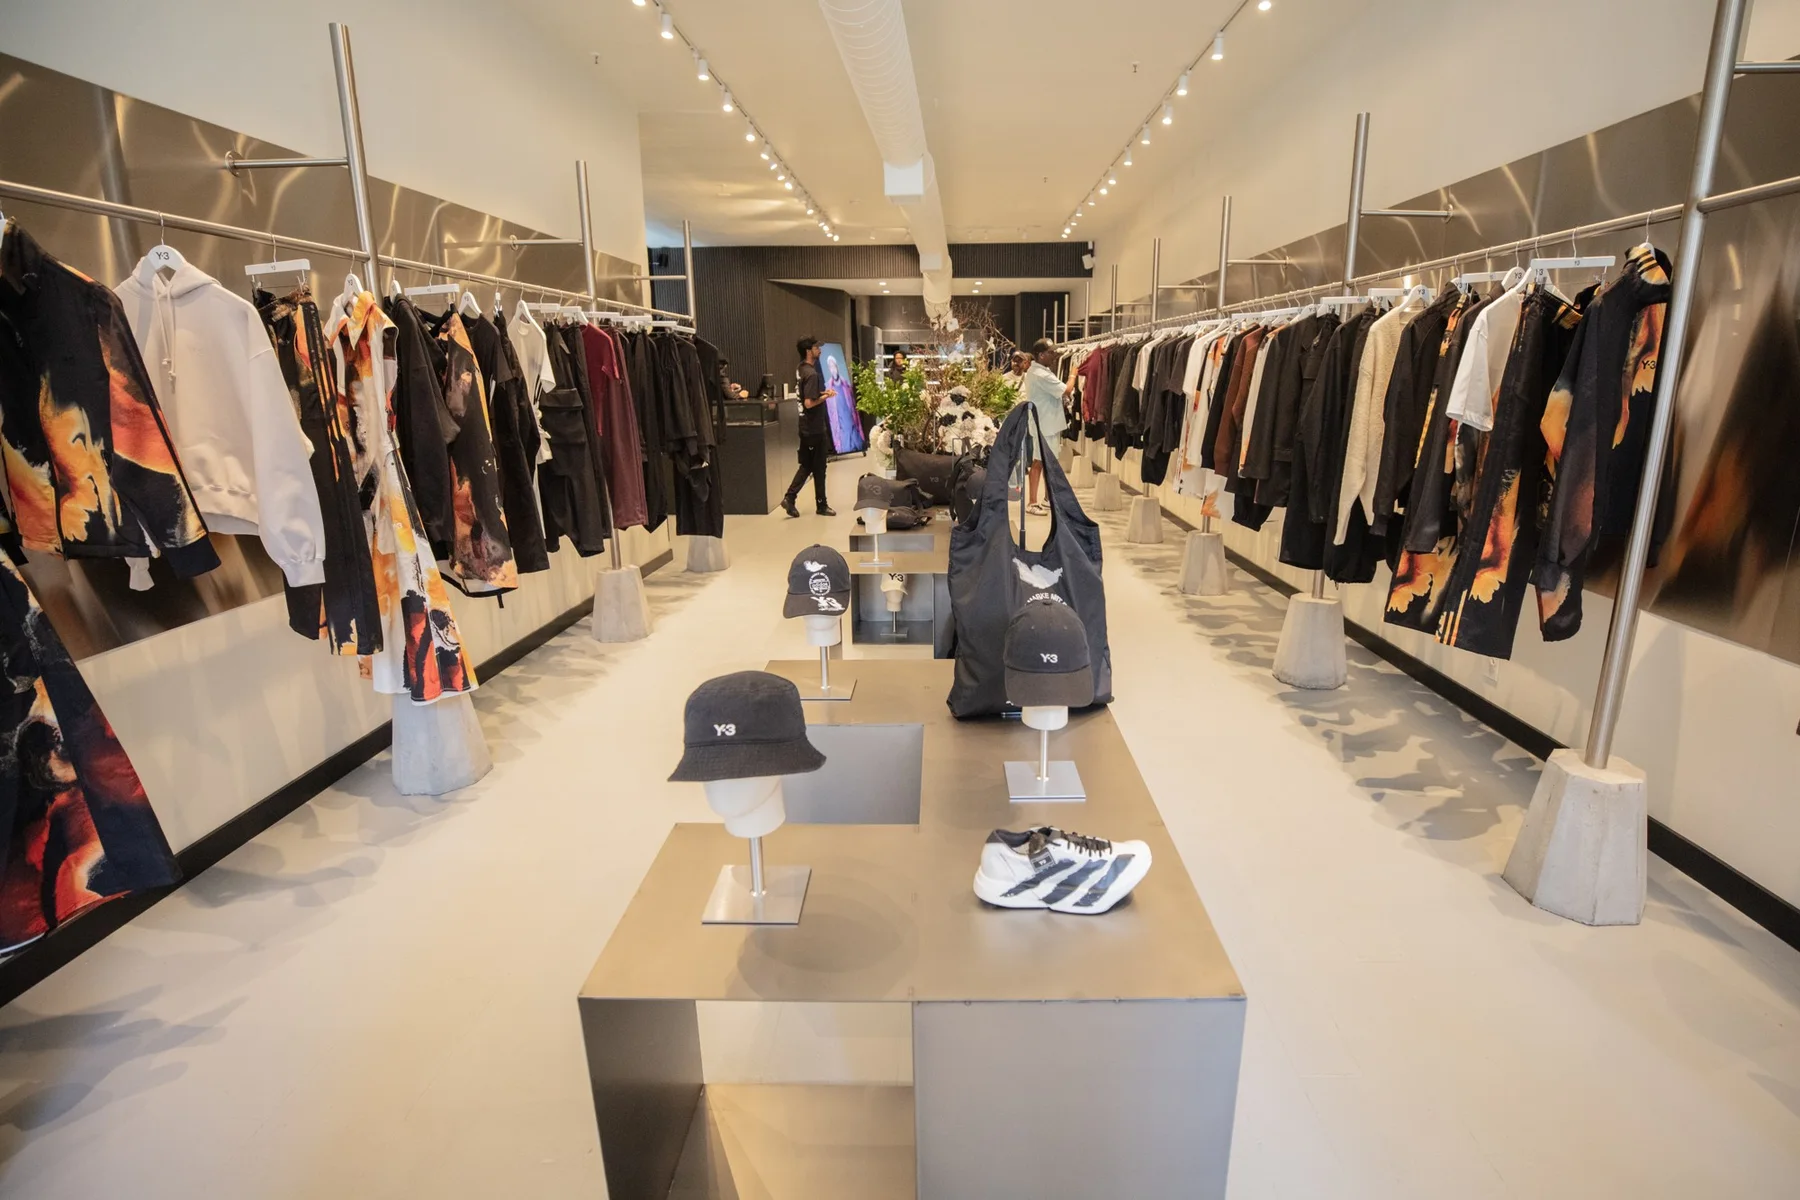
At Y-3 West Hollywood, VAUST authored the interior concept and Retail by PopUp supported development, build coordination, store delivery and operations. On a project with separate creative and delivery teams, assign responsibility for each drawing, review and site decision.
If a material or dimension changes, review the effect on adjoining work, cost and timing before giving the instruction. The replacement should be understood by the people designing, making and maintaining it.
Review the finished store with the team who will use it.
Before opening, test the fixtures, stock routes, payment setup and service routines in the actual room. Make a short list of specific problems, identify who will resolve them and leave time to try the affected task again.
A rendering-to-reality comparison can show how the intended design became a physical space. The final check is whether staff can serve customers, replenish displays and look after that space through an ordinary trading day.
How we can help