At a glance
Leave a walkthrough with a record of how the store could work, the questions still open and a named person to resolve each one.
Start at the door you will use for deliveries.
An empty shop is easy to fall for. There is room to imagine the collection, the windows and the opening. A useful retail site walkthrough gives equal attention to the less photogenic parts: the delivery route, the stockroom and the place where someone will unpack a carton while the store is open.
Ask to see the whole route from arrival to storage. Where does the delivery vehicle stop? Which entrance can it use? Are there stairs, shared corridors or a service elevator? Who controls access, and during which hours? Record the answers as confirmed information or questions to check. A reassuring conversation in a doorway is easy to remember as an agreement later.
Bring the dimensions of a typical shipment. If your largest fixture arrives assembled, bring those dimensions too. The delivery route needs to work for the things you actually expect to receive.
Calculate what the stockroom needs to hold.
A room labeled storage on a plan can end up holding replenishment stock, packaging, personal belongings, cleaning supplies and a printer. Draw those uses separately. Then consider what happens when a delivery arrives before the previous one has been fully processed.
For a hypothetical shoe store, a shallow stockroom might look adequate until the team works through the size range, the boxes and the returns waiting for a decision. That exercise should happen while locations are being compared. It can change how much selling space a property truly offers.
Ask the people who will run the floor to describe a normal replenishment trip. Where do they leave the customer, how do they find an item, and what can they see on the way back? A long trip to a stockroom may require another person on the floor or a different layout.
Walk it with more than one customer in mind.
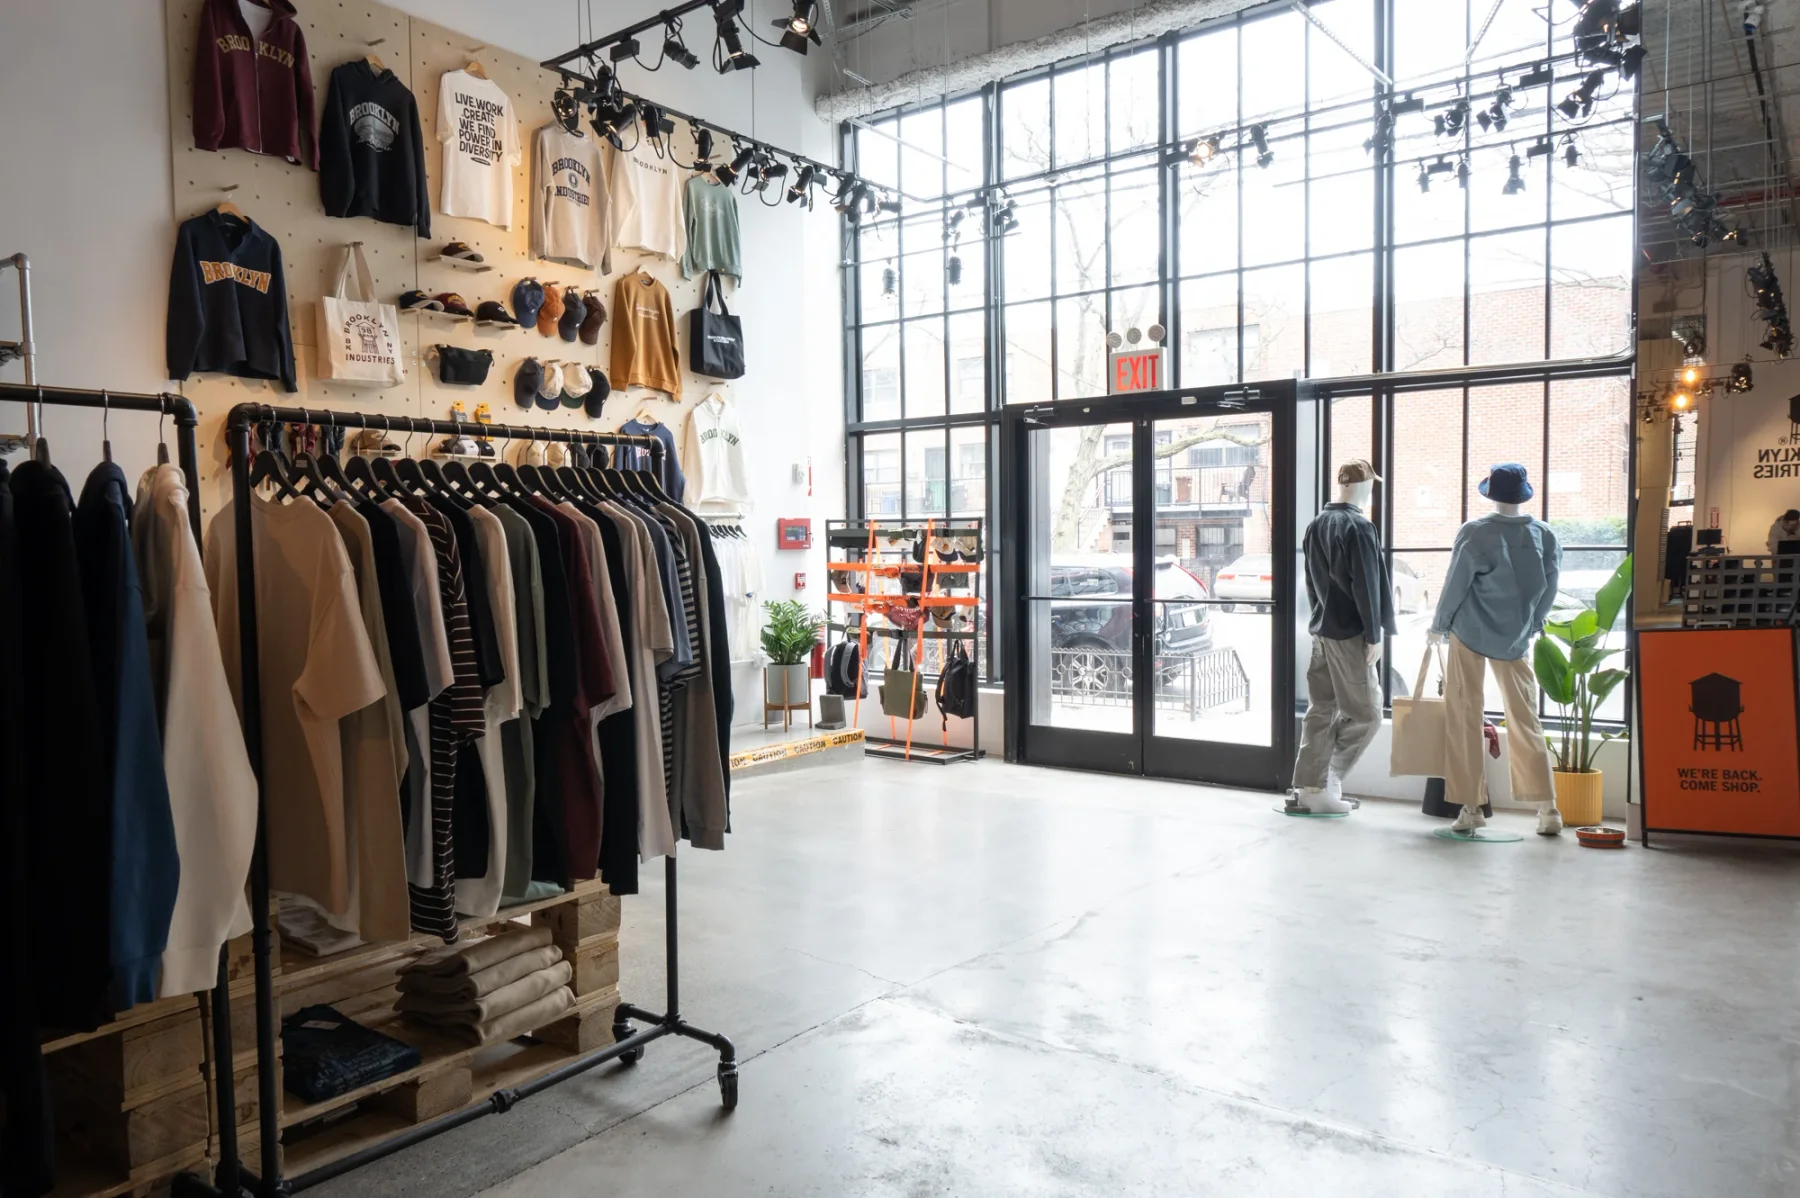
Stand outside and approach from each direction. Notice when the entrance becomes visible, what the neighboring signs compete with, and how the shop looks through the glass. Inside, follow the route to the product, a mirror or fitting room, and the point of payment.
Now imagine a customer with a stroller, a customer using a mobility aid and someone waiting while a friend tries something on. Mark the places where people may need to pass, pause or turn. Ask the project’s qualified design team to review access and circulation requirements; a casual walkthrough cannot establish that a property is suitable.
Photograph awkward junctions as carefully as attractive details. They are the places the design team will need to understand when the room is no longer empty.
Leave with a usable record.
A short property note is easier to compare than a camera roll. Give each location the same headings, date the visit and attach a marked-up plan. Keep observed conditions separate from information supplied by the property team and from assumptions you have made.
Assign the unresolved items before the shortlist moves forward. A second visit with the right specialist may be the next sensible step. So may asking for a document or deciding that the space asks too much of the operating plan.
- Arrival: visibility, customer entrance and delivery access.
- Working space: storage, unpacking, staff needs and replenishment routes.
- Design questions: fixed obstructions, existing services and areas needing specialist review.
- Open items: the question, who will answer it and the evidence still needed.
How we can help